santizo
← All workWork / Motion and animation
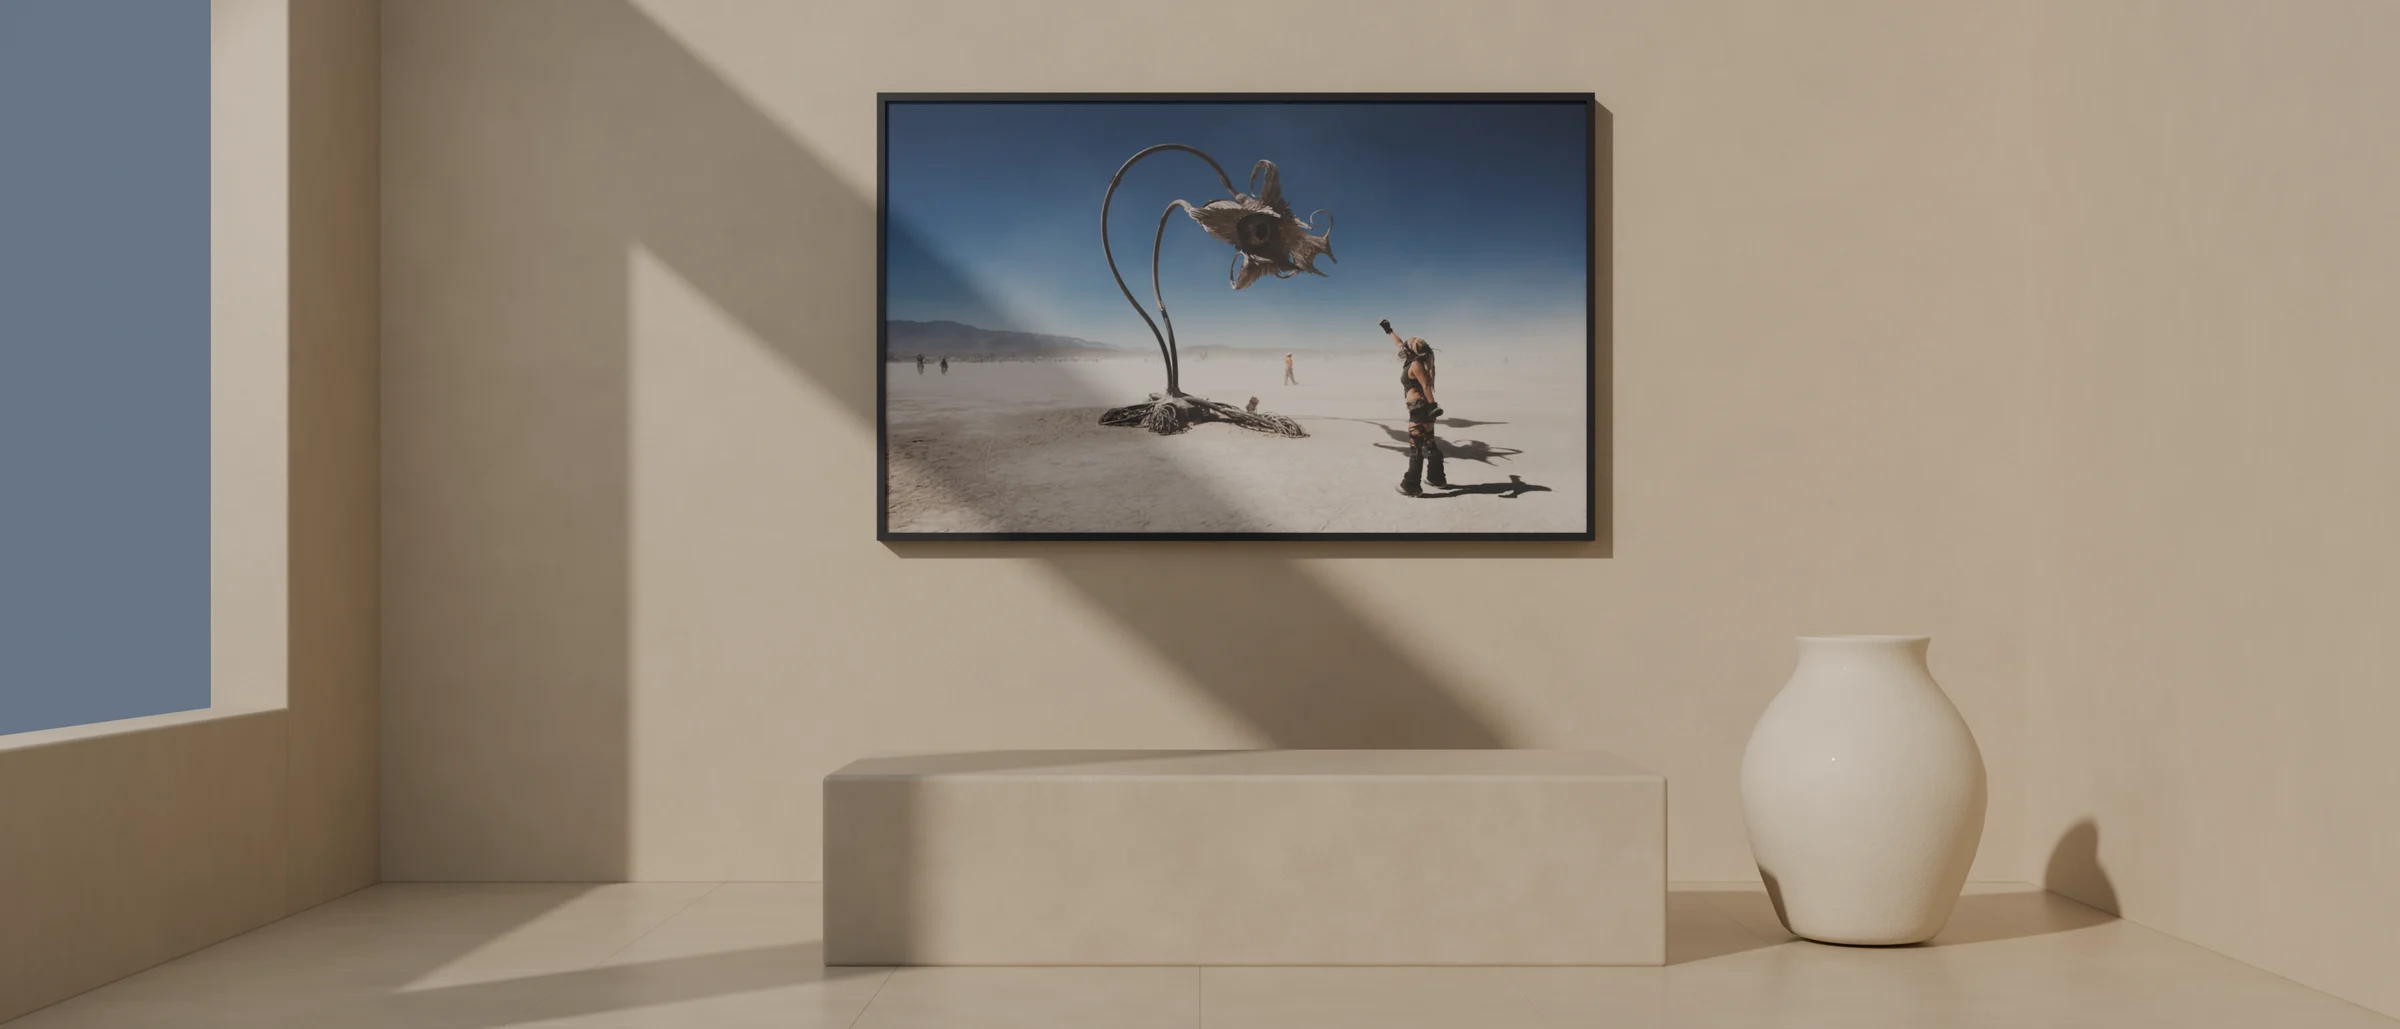
A HAS Space render: a limewash gallery room with a large framed Burning Man photograph centred over a stone plinth, a white ceramic vessel on the floor beside it, and a diagonal of sunlight

HAS Space

Design. Material. Light.

Role
Creative Director, Builder
Status
Beta
Runs on
Mac and Windows
Built with
three.js · Blender · Python

Vision

I wanted to hang art on walls, and walk through the rooms.

It started with artwork. I wanted to build spaces, see the work on their walls and walk through them, so my first prototype was a three.js app for walking around and experiencing the art.

How It Grew

Every step asked for the next one.

To show the art I needed interiors, so it learned to draw them: my own floor plans, little houses with doors and windows. Rooms needed furniture, so I built a catalog. Then I wanted it to look real, so Blender’s render engine makes the final image, with real light.

Creative Direction

Pleasant to look at, and easy for anyone.

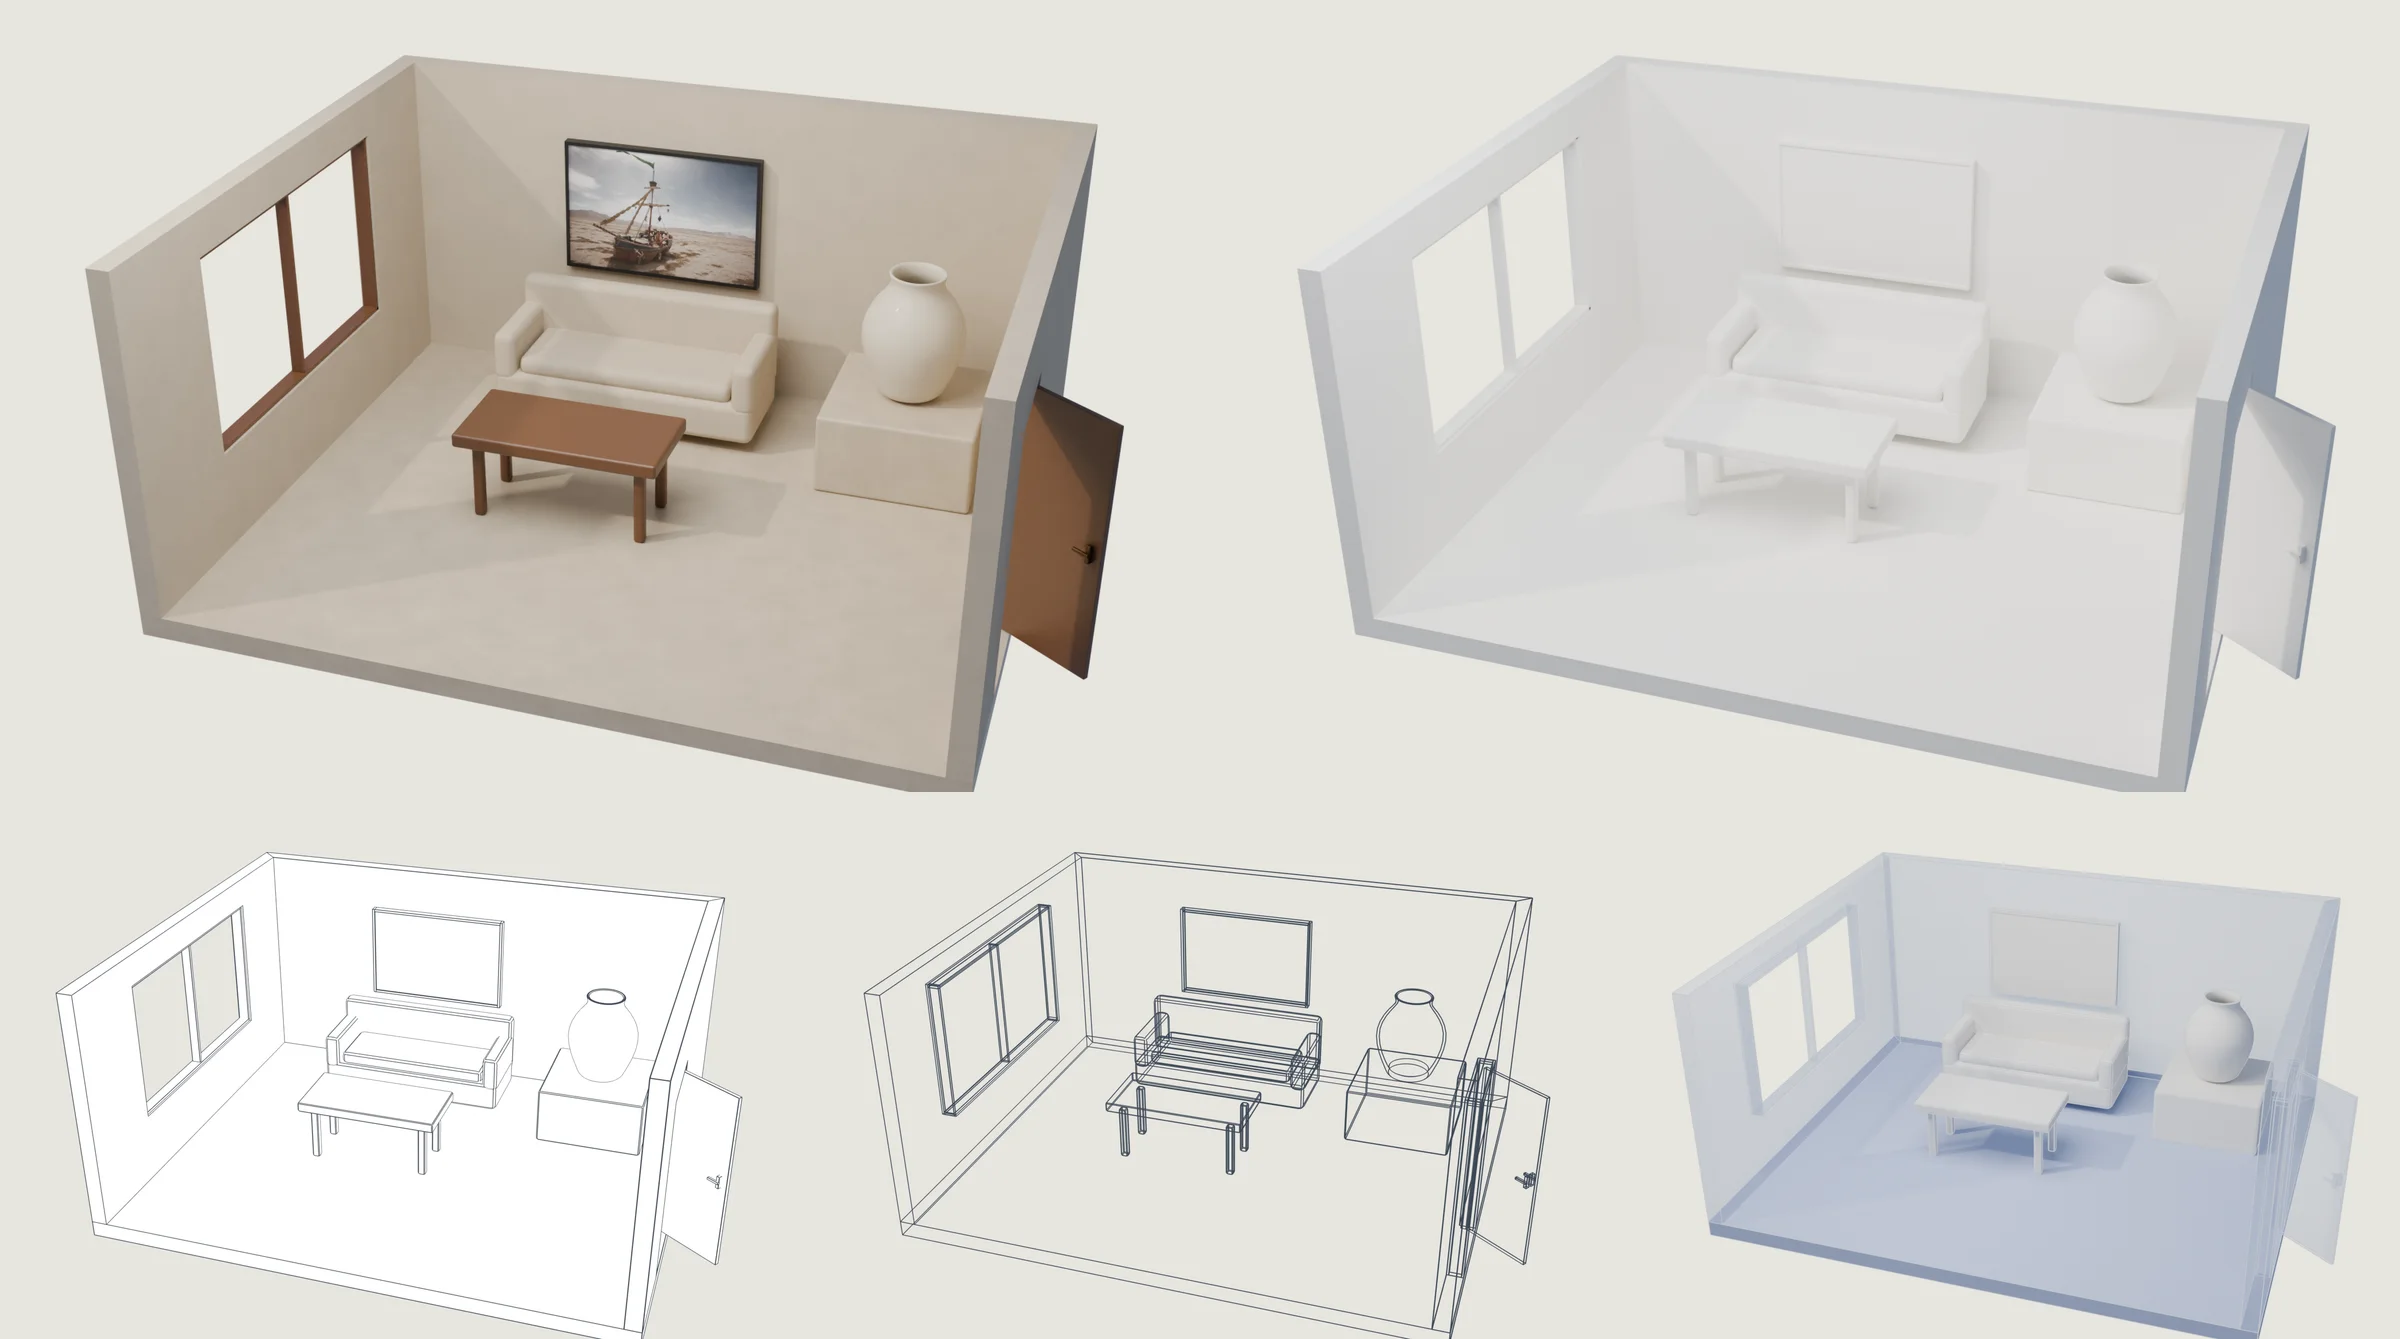
Not only for architects, designers or animators: anyone should be able to open it, figure it out and start playing. A calm interface in warm neutrals, three modes, Model, Material and Light, and five looks for presenting a space: Materials, Clay, Outline, X-ray and Frosted Glass.

Execution

A live 3D view for designing, Blender for the final image.

You draw in 2D or 3D and see the room live in three.js, while Blender keeps the same scene in the background and renders it with Cycles. Built-in objects with editable dimensions, all made in code; sun, area and spot lights, skies and HDRI environments; saved camera views; and export to GLB, glTF and Blender files that open in Cinema 4D.

Outcome

A desktop app for Mac and Windows, in beta.

HAS Space 0.6 runs on your own computer, with Blender for the renders. Every image on this page came out of it.
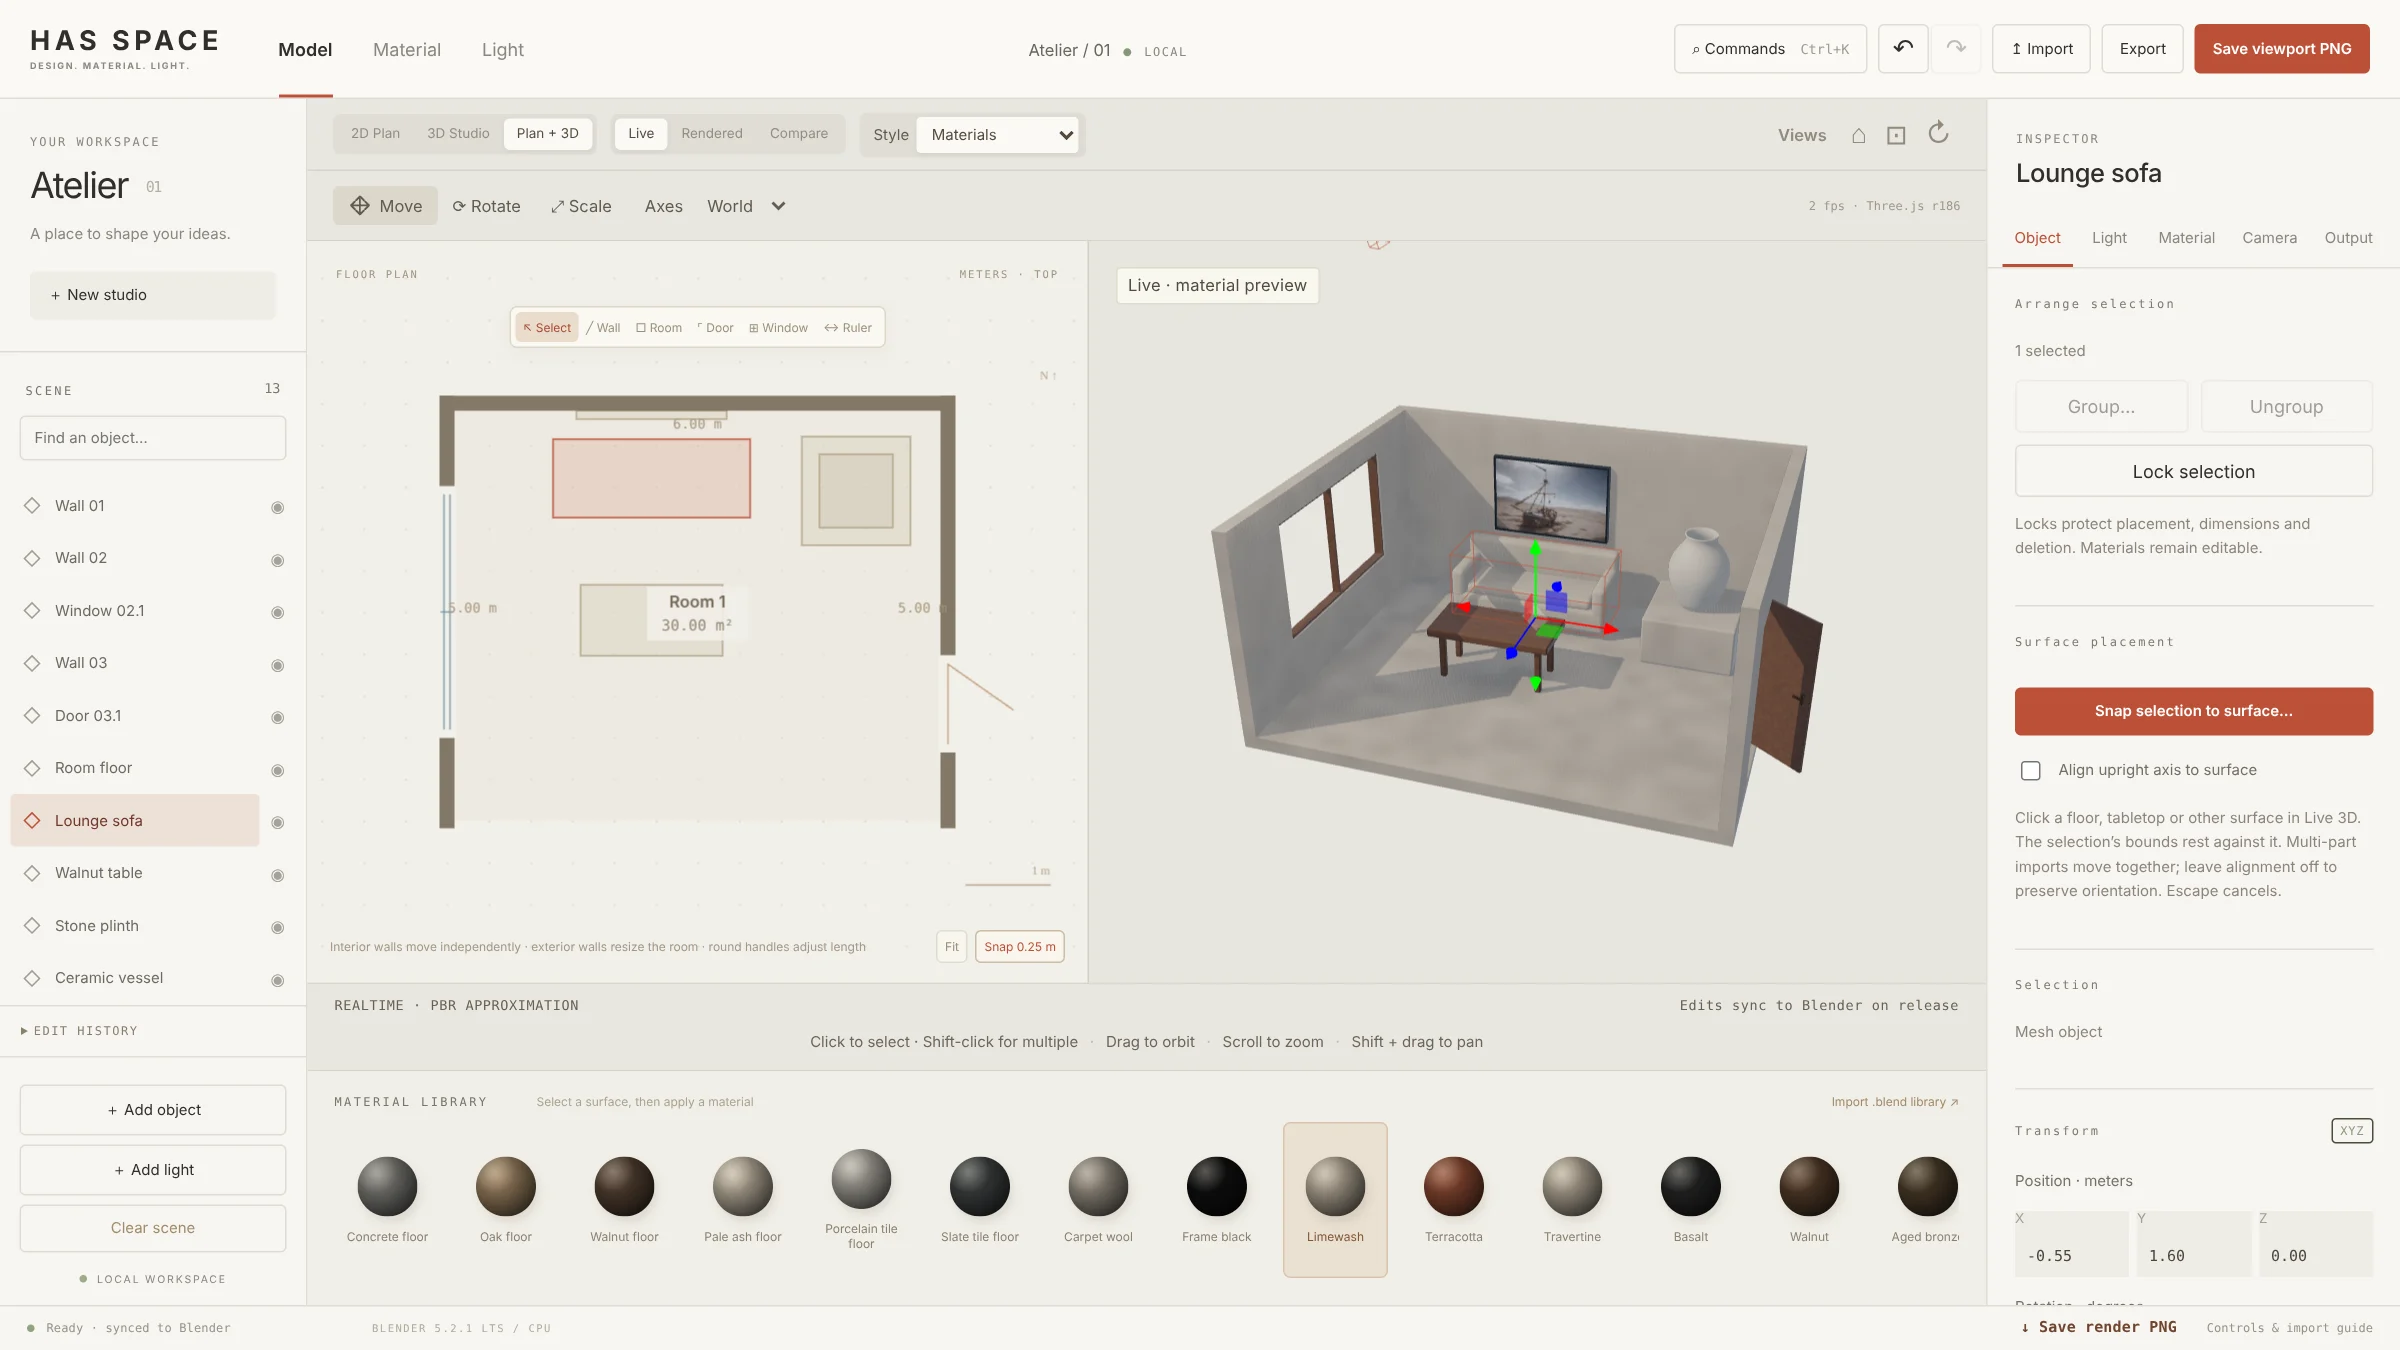
The HAS Space interface in Plan + 3D: the floor plan of a furnished room beside the live 3D view, with the scene list, the material library and the inspector
Fig. 01Plan + 3D: the floor plan and the live room, side by side.
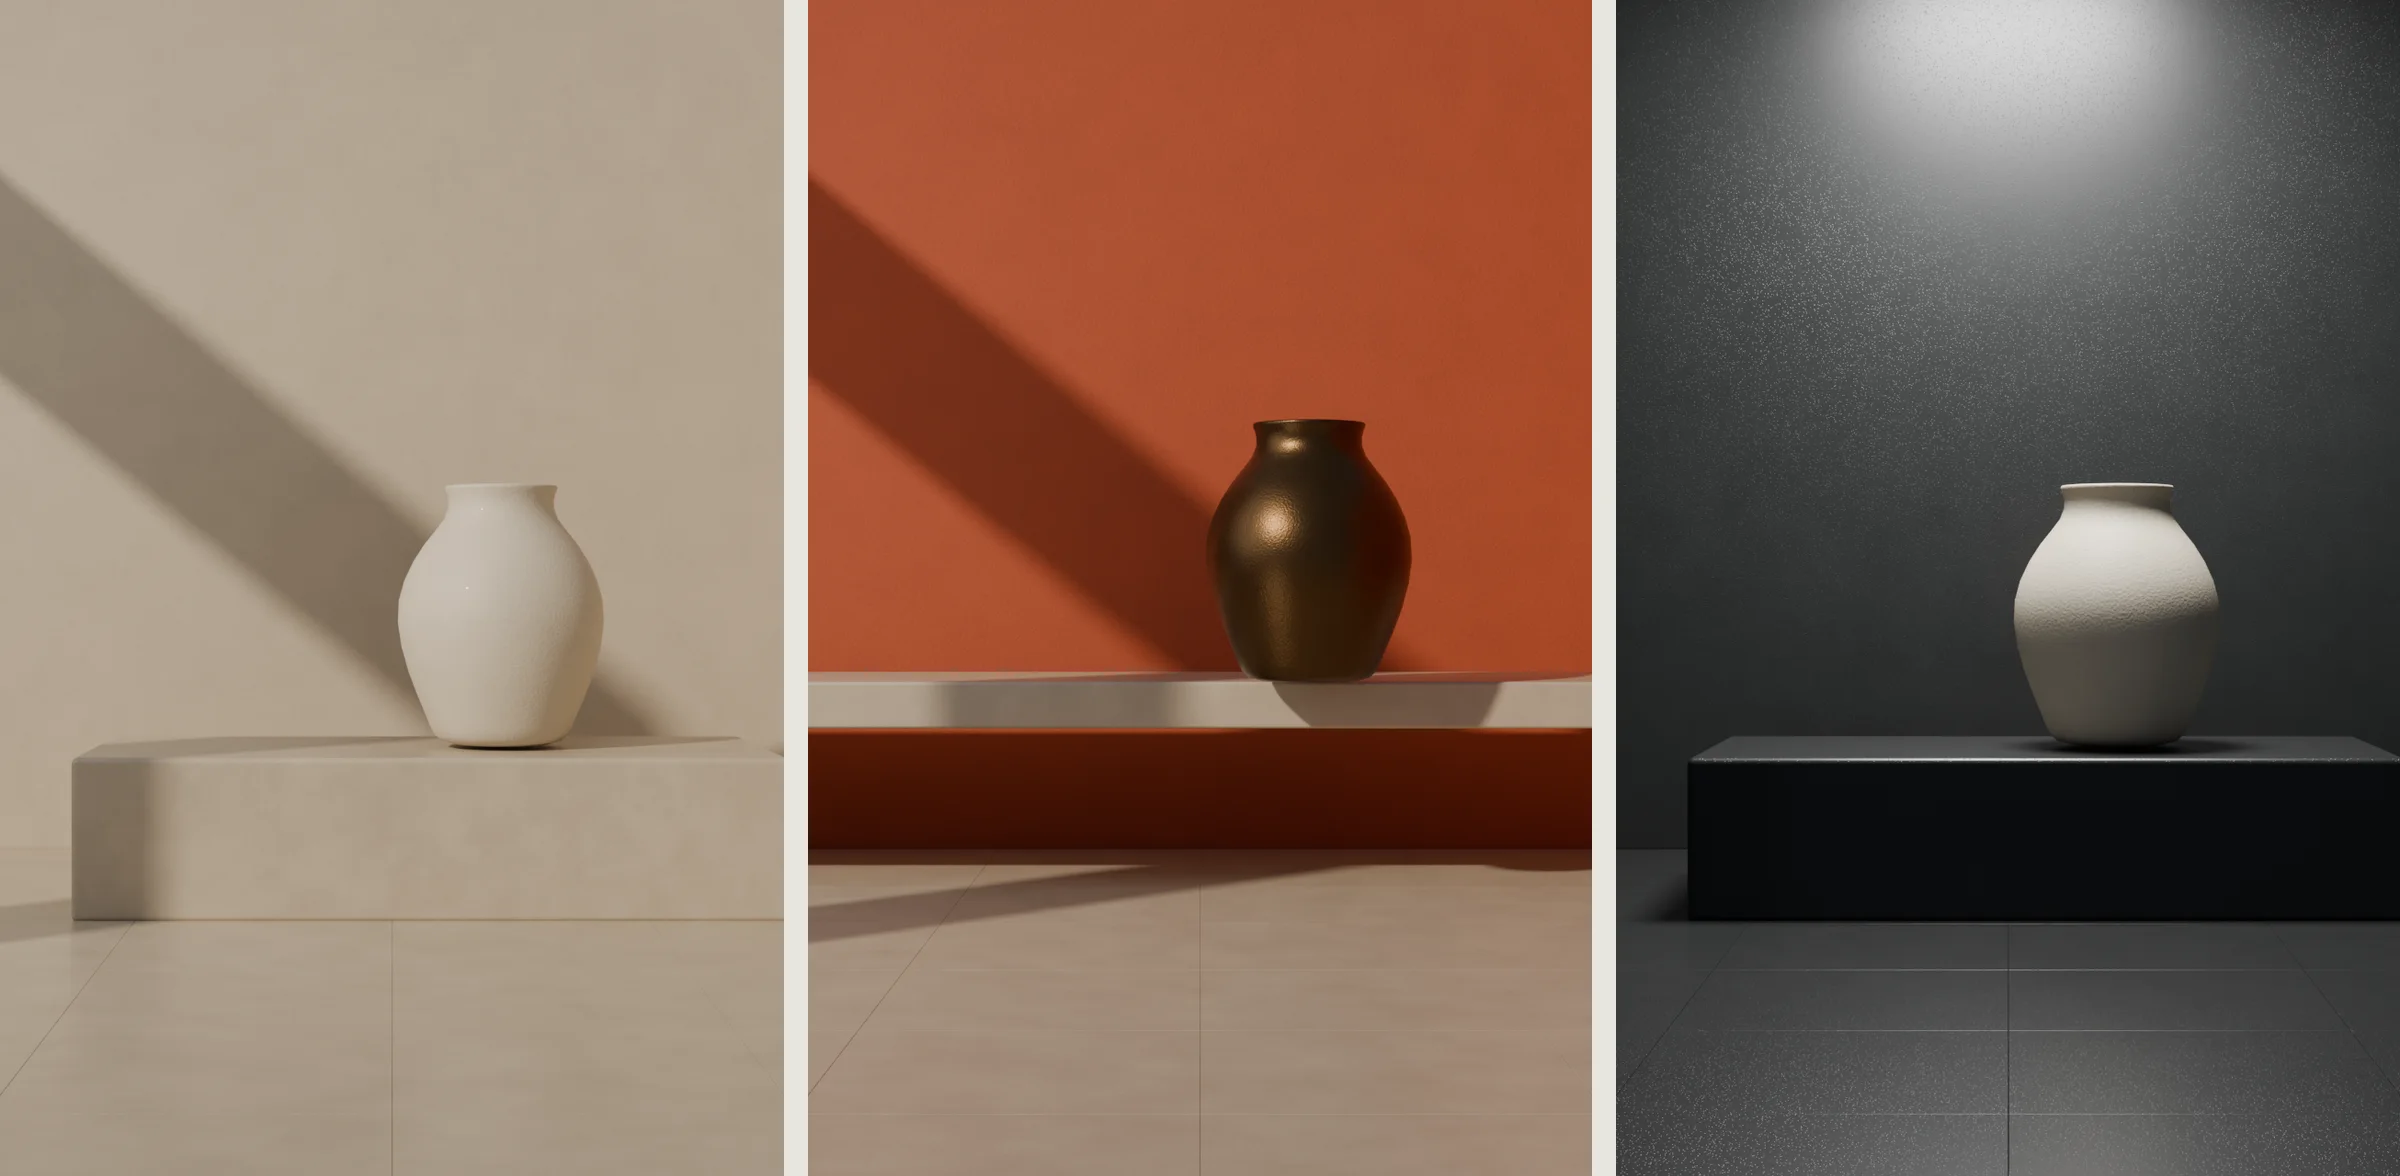
Three HAS Space renders of the same ceramic vessel on a plinth: a pale limewash gallery, a terracotta room and a dark room lit from above
Fig. 02Gallery, Terracotta and Nocturne: one vessel, three spaces.
The same furnished room rendered five ways: with materials, as clay, in outline, as an X-ray outline and in frosted glass
Fig. 03One room, five looks: Materials, Clay, Outline, X-ray and Frosted Glass.

(01) What it does

06

01

Draw a room

A 2D plan, a 3D studio, or both side by side: walls, doors and windows, rulers and room areas.

02

Furnish it

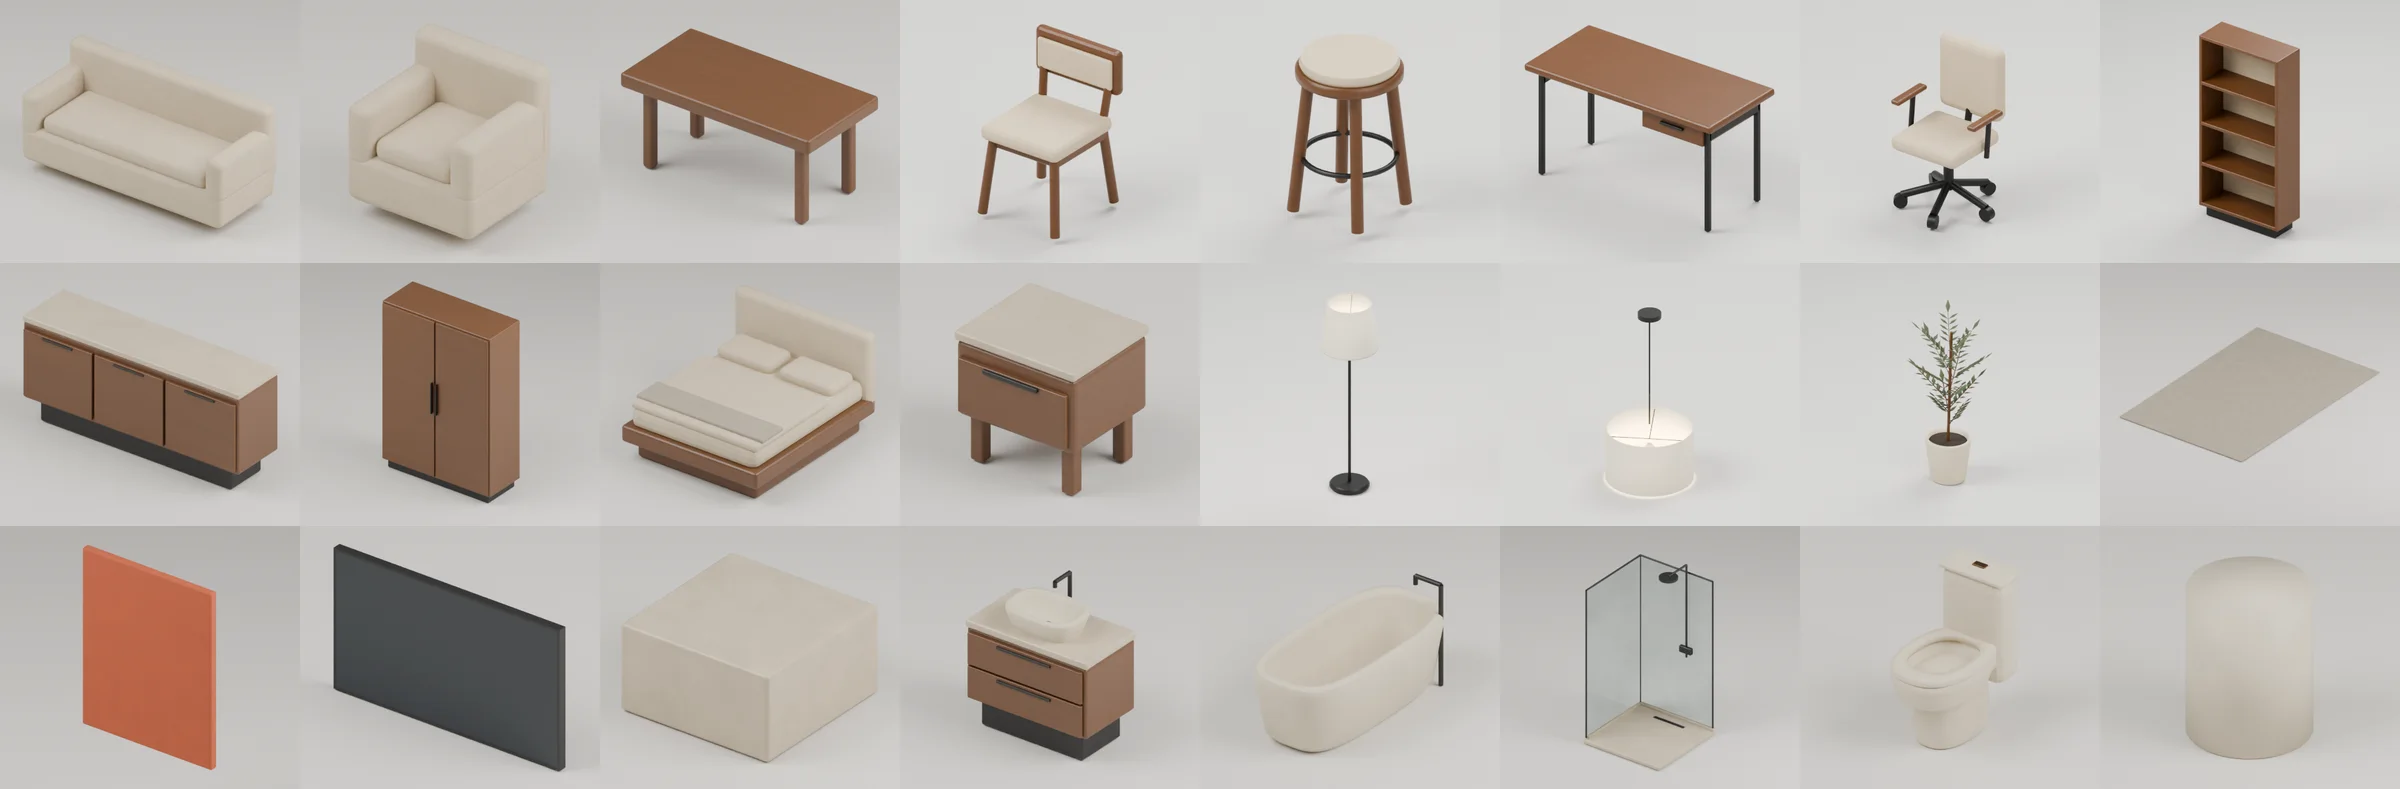
Sofas, tables, beds, lamps, plants and more, each with editable dimensions, plus a flat screen that shows your own image.

03

Hang your art

Any image becomes artwork on a wall, sized to the picture, with an optional black frame.

04

Light it

Sun, area, spot and point lights, saved light rigs, a procedural sky or your own HDRI.

05

Five looks

Materials, Clay, Outline, X-ray and Frosted Glass, all from the same scene.

06

Render and export

Blender renders, transparent PNGs, and GLB, glTF or Blender files that open in Cinema 4D.

The built-in objects: sofa, armchair, tables, chairs, stool, desk, office chair, bookcase, credenza, closet, bed, nightstand, lamps, plant, carpet, artwork, screen, plinth and bathroom pieces
Fig. 04Built-in objects, each with editable dimensions.

(02) Related

All work →
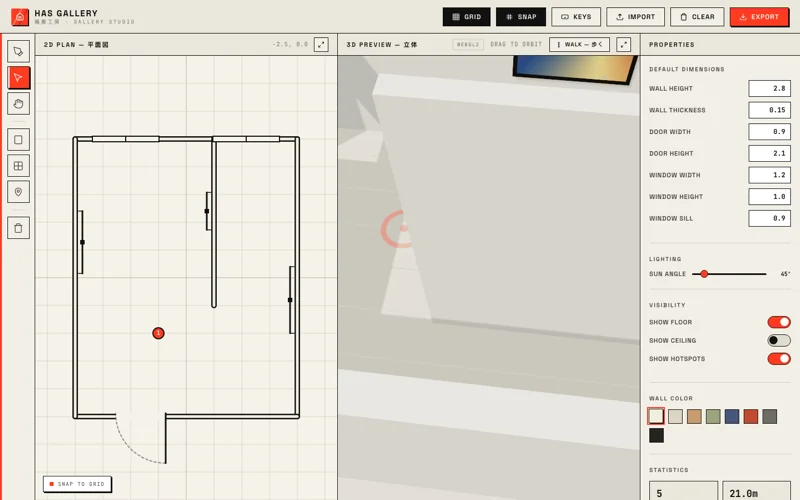
HAS Gallery screenshot

HAS Gallery Draw a gallery, walk it, hang the art

Van Gogh · The Bedroom Interactive, in Unreal Engine

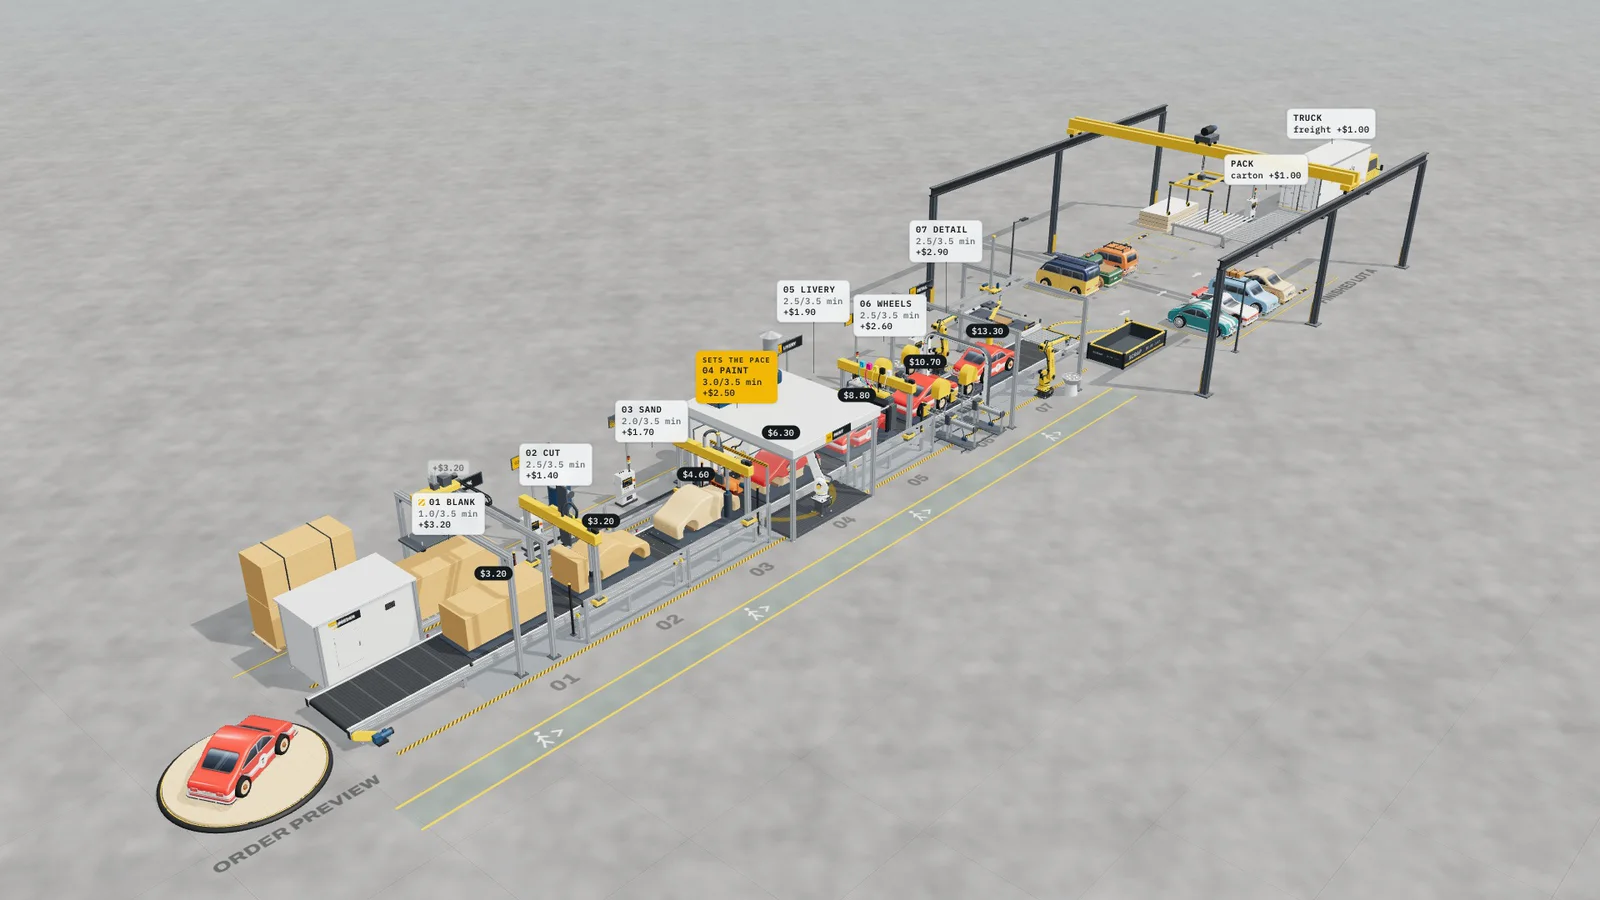
HAS Toyline screenshot

HAS Toyline A 3D assembly line, in three.js